


Close
Status:
Active
Type:
Single Family
Yr. Built:
2003
MLS #:
331500
SubType:
Single Family - Resale Home
Taxes/Yr.:
$4,964
Area:
Georgetown
Subdivision:
Georgetown Estates
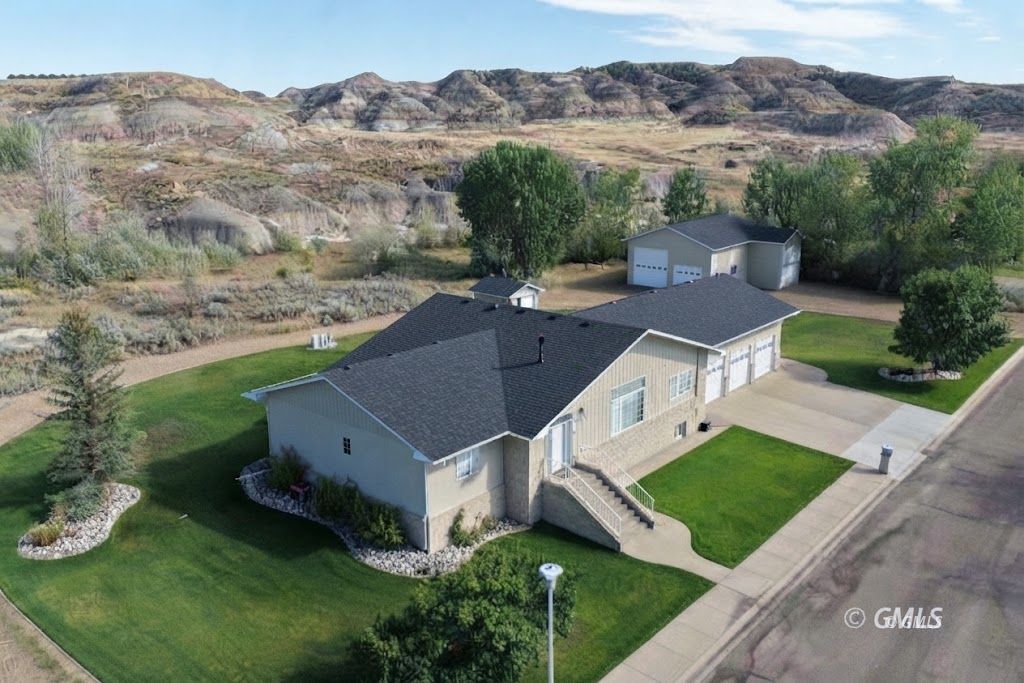
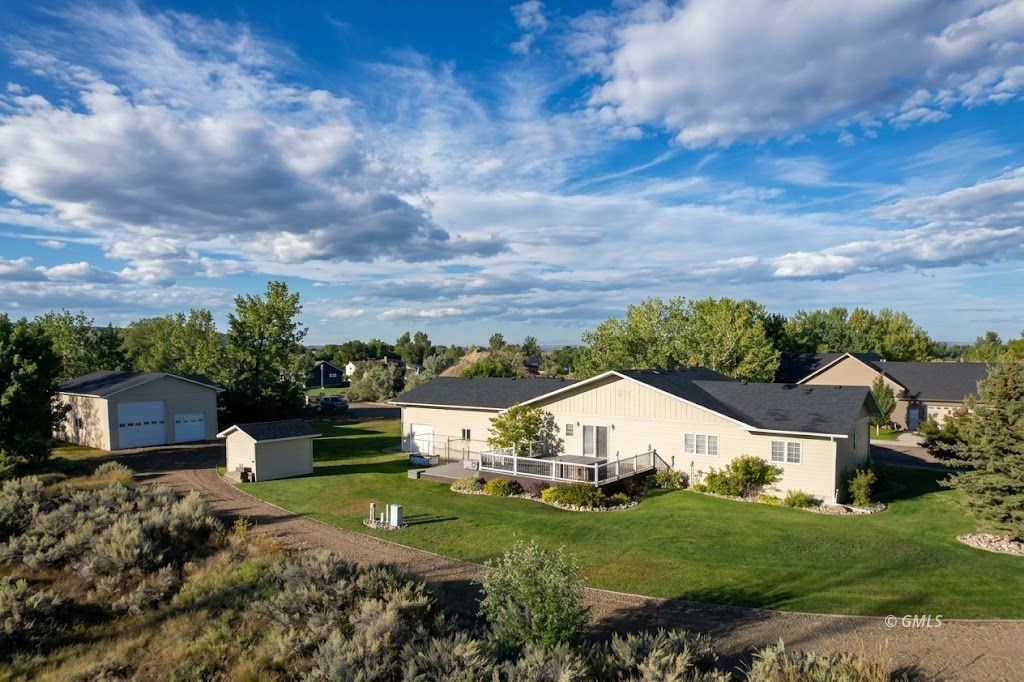
5-Bedroom, 4,208 Sq. Ft. Home with 3-Car Garage & 1,280 Sq.
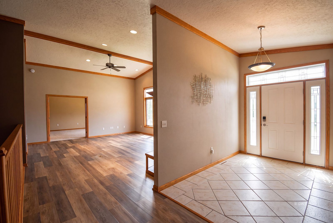
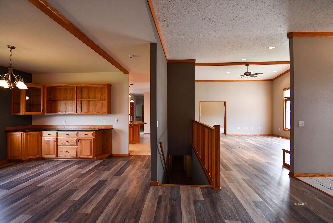
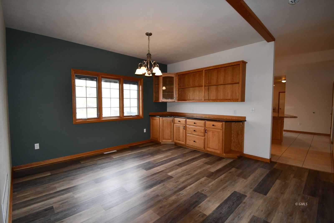
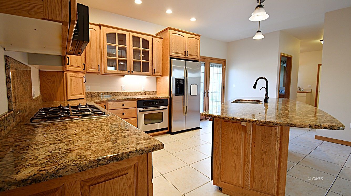
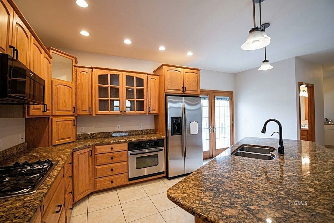
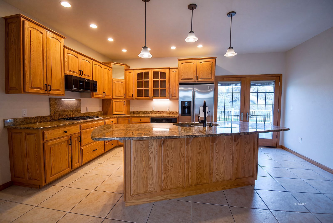
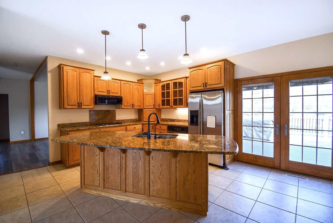
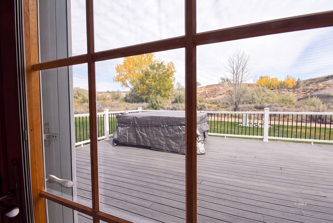
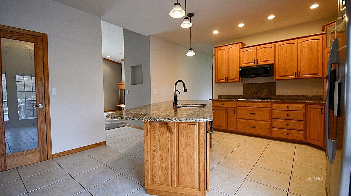
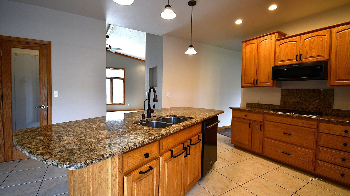
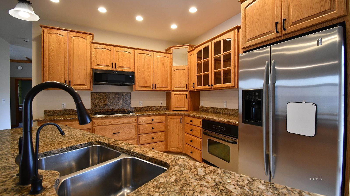
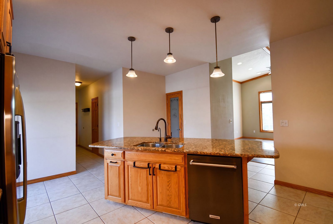
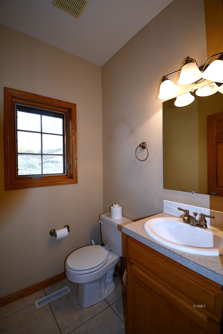
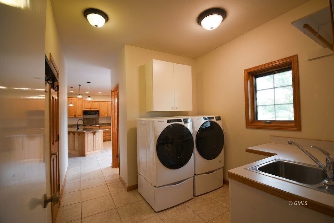
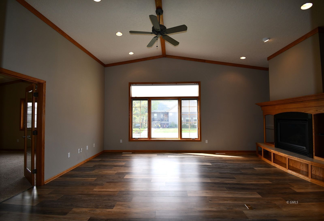
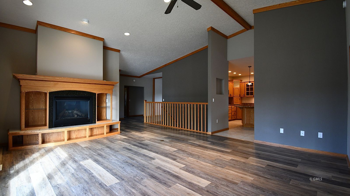
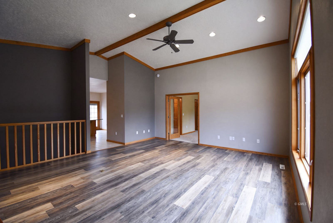
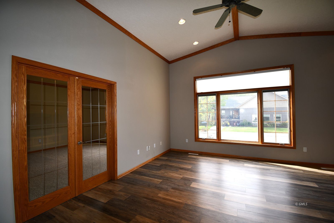
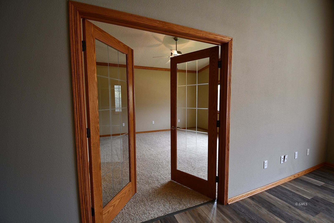
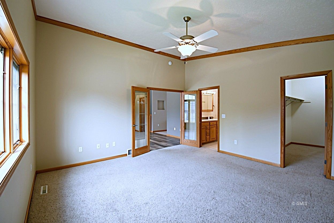
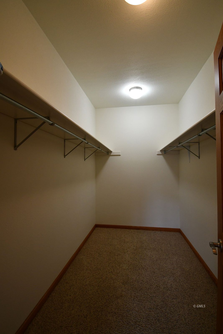
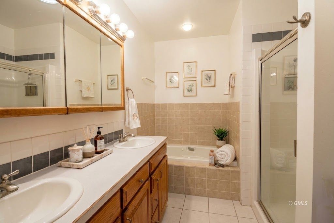
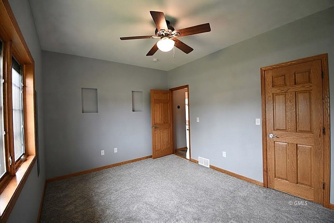
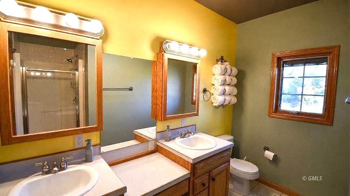
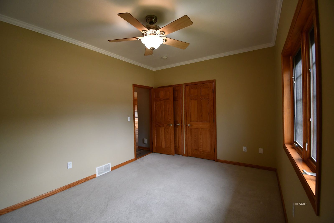
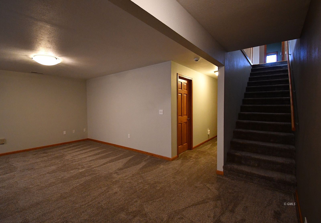
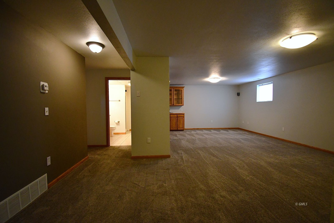
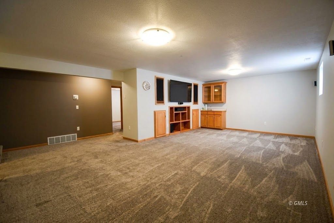
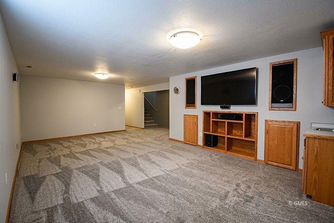
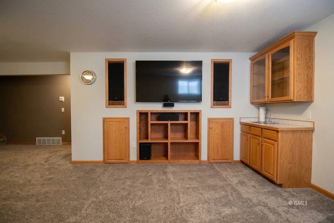
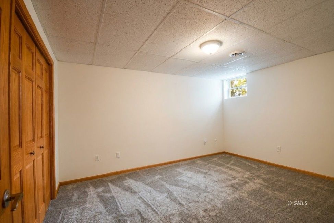
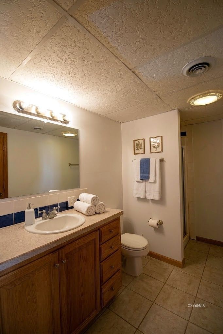
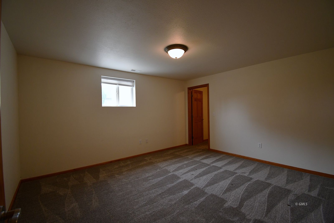
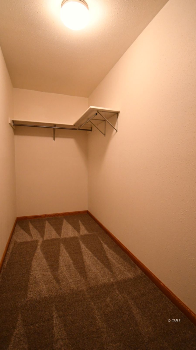
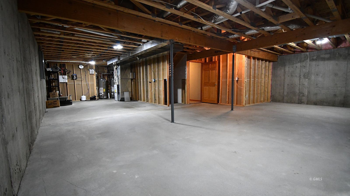
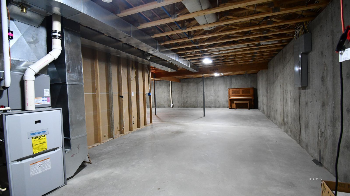
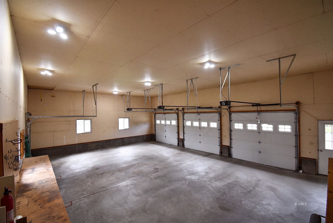
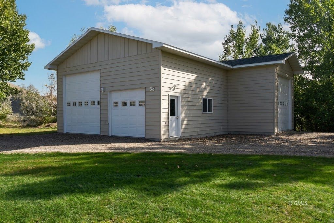
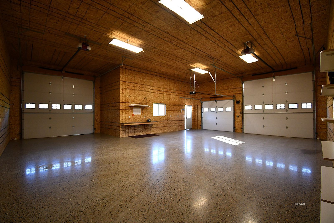
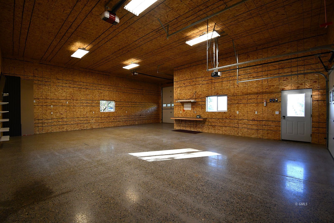
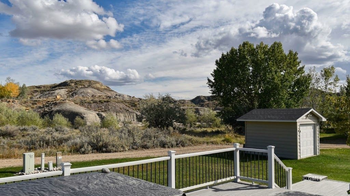
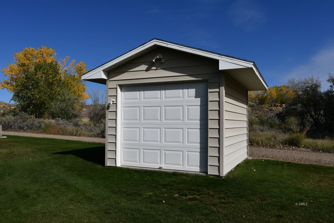
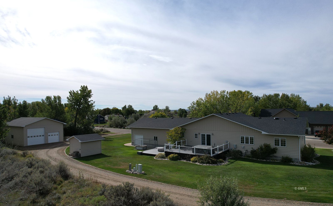
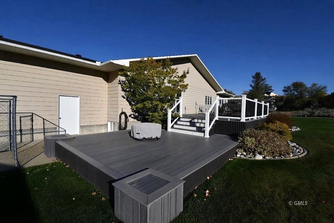
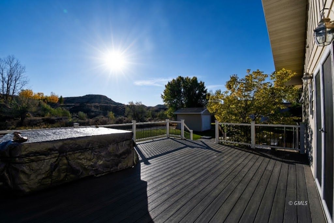
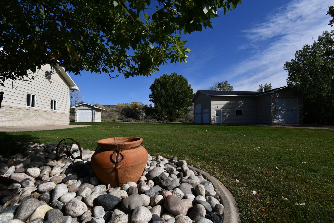
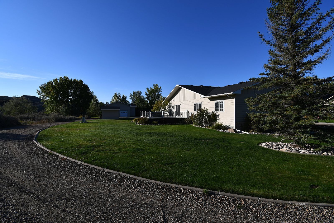
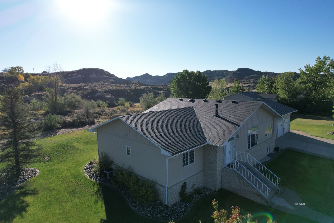
Welcome to this magnificent 4,208-square-foot residence offering 5 bedrooms, 4 bathrooms, an attached 3-car garage, and a massive 1,280-square-foot detached shop, all set against breathtaking panoramic views of the badlands. Step inside through a welcoming foyer featuring diagonal tile flooring and a transom window that naturally brightens the space. The expansive main level showcases vaulted ceilings, a cozy gas fireplace, and a convenient main-floor laundry room. The open-concept kitchen is beautifully appointed with granite countertops, newer updated appliances, a walk-in pantry, and a separate dining area enhanced by custom built-in cabinetry and granite countertops. The luxurious main-floor primary suite features glass French doors, a spacious walk-in closet, and an en-suite bath complete with dual sinks, a relaxing jacuzzi tub, and a separate shower. Two additional main-floor bedrooms, a 3/4 bath with dual sinks, and a half bath round out this level. The lower level is built for entertaining, offering a custom built-in media wall, a separate wet bar, two more bedrooms, a full bathroom, and ample unfinished space ready for your personal touch. Outdoor living is exceptional, highlighted by beautiful French doors off the kitchen that open directly to an expansive 480-square-foot Trex deck, with a gas hookup for grilling, alongside a lower deck featuring a dedicated gas hookup for a fire pit. The meticulously maintained grounds are easily cared for with an underground sprinkler system and a handy storage shed. Vehicle and hobbyist needs are fully met by an attached 3-car garage-plumbed with natural gas and designed with a drive-through layout featuring a door on the opposite side. A massive 1,280-square-foot detached shop, complete with two 12x12 overhead doors and one 9x8 overhead door.
Interior Features:
Ceiling Fans
Cooling: Central Air
Countertops- Granite
Countertops- Laminate
Fireplace- Gas
Flooring- Tile
Flooring- Vinyl
Hot Tub/Spa
Vaulted Ceilings
Walk-in Closets
Window Coverings
Exterior Features:
Construction: Brick
Construction: Siding-Metal
Deck(s) Uncovered
Foundation: Poured-wall
Outdoor Lighting
Roof: Architectural Shingle
Sprinkler System
Storage Shed
Style: 1 story + basement
Style: Ranch
View of Hills
Appliances:
Dishwasher
Garbage Disposal
Heating: Forced Air-Gas
Microwave
Oven/Range- Electric
Oven/Range- Gas
Refrigerator
Water Filter System
Water Heater- Nat. Gas
Water Softener
Other Features:
Resale Home
Utilities:
Garbage Collection
Natural Gas
Power: MDU
Sewer: City
Water: City/Public
Listing offered by:
Jiselle Heyen - License# RRE-BRO-LIC-89026 with eXp Realty LLC - (406) 578-4399.
Data Source:
Listing data provided courtesy of: Glendive Montana MLS (Data last refreshed: 10/18/26 5:15pm)
- 13
Notice & Disclaimer: Information is provided exclusively for personal, non-commercial use, and may not be used for any purpose other than to identify prospective properties consumers may be interested in renting or purchasing. All information (including measurements) is provided as a courtesy estimate only and is not guaranteed to be accurate. Information should not be relied upon without independent verification.
Notice & Disclaimer: Information is provided exclusively for personal, non-commercial use, and may not be used for any purpose other than to identify prospective properties consumers may be interested in renting or purchasing. All information (including measurements) is provided as a courtesy estimate only and is not guaranteed to be accurate. Information should not be relied upon without independent verification.
More Information

For Help Call Us!
We will be glad to help you with any of your real estate needs.(406) 377-2488
Mortgage Calculator
%
%
Down Payment: $
Mo. Payment: $
Calculations are estimated and do not include taxes and insurance. Contact your agent or mortgage lender for additional loan programs and options.
Send To Friend